
Your Digital Maritime Supply Platform

IMPA 65 65. Measuring Tools

Edges / Squares

Browse the product families and items within the "Edges / Squares" sub-group of the IMPA marine catalogue, and order them from verified suppliers via Geomarine.

6
Families
85
Items

Items in this sub-group

85 items
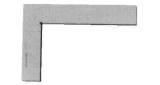
TRY SQUARE PRECISION FLAT, 2ND-GRADE(+_0.03) 100X70MM

TRY SQUARE PRECISION FLAT, 2ND-GRADE(+_0.03) 100X70MM

IMPA 650953 PCE

Carbon tool steel precision try square, 100×70 mm, 2nd grade tolerance ±0.03 mm. For layout and inspection work.

TRY SQUARE PRECISION FLAT, 2ND-GRADE(+_0.032) 125X80MM

TRY SQUARE PRECISION FLAT, 2ND-GRADE(+_0.032) 125X80MM

IMPA 650954 PCE

Carbon tool steel precision try square, 125×80 mm, 2nd grade tolerance ±0.032 mm. For layout and inspection work.

TRY SQUARE PRECISION FLAT, 2ND-GRADE(+_0.035) 150X100MM

TRY SQUARE PRECISION FLAT, 2ND-GRADE(+_0.035) 150X100MM

IMPA 650955 PCE

Carbon tool steel precision try square, 150×100 mm, 2nd grade tolerance ±0.035 mm. For layout and inspection work.

TRY SQUARE PRECISION FLAT, 2ND-GRADE(+_0.04) 200X130MM

TRY SQUARE PRECISION FLAT, 2ND-GRADE(+_0.04) 200X130MM

IMPA 650956 PCE

Carbon tool steel precision try square, 200×130 mm, 2nd grade tolerance ±0.04 mm. For layout and inspection work.

TRY SQUARE PRECISION FLAT, 2ND-GRADE(+_0.045) 250X160MM

TRY SQUARE PRECISION FLAT, 2ND-GRADE(+_0.045) 250X160MM

IMPA 650957 PCE

Carbon tool steel precision try square, 250×160 mm, 2nd grade tolerance ±0.045 mm. For layout and inspection work.

TRY SQUARE PRECISION FLAT, 2ND-GRADE(+_0.05) 300X200MM

TRY SQUARE PRECISION FLAT, 2ND-GRADE(+_0.05) 300X200MM

IMPA 650958 PCE

Carbon tool steel precision try square, 300×200 mm, 2nd grade tolerance ±0.05 mm. For layout and inspection work.

TRY SQUARE PRECISION FLAT, 2ND-GRADE(+_0.06) 400X200MM

TRY SQUARE PRECISION FLAT, 2ND-GRADE(+_0.06) 400X200MM

IMPA 650959 PCE

Carbon tool steel precision try square, 400×200 mm, 2nd grade tolerance ±0.06 mm. For layout and inspection work.

TRY SQUARE PRECISION FLAT, 2ND-GRADE(+_0.07) 500X300MM

TRY SQUARE PRECISION FLAT, 2ND-GRADE(+_0.07) 500X300MM

IMPA 650960 PCE

Carbon tool steel precision try square, 500×300 mm, 2nd grade tolerance ±0.07 mm. For layout and inspection work.

TRY SQUARE PRECISION FLAT, 2ND-GRADE(+_0.08) 600X300MM

TRY SQUARE PRECISION FLAT, 2ND-GRADE(+_0.08) 600X300MM

IMPA 650961 PCE

Carbon tool steel precision try square, 600×300 mm, 2nd grade tolerance ±0.08 mm. For layout and inspection work.

TRY SQUARE PRECISION FLAT, 2ND-GRADE(+_0.096) 750X400MM

TRY SQUARE PRECISION FLAT, 2ND-GRADE(+_0.096) 750X400MM

IMPA 650962 PCE

Carbon tool steel precision try square, 750×400 mm, 2nd grade tolerance ±0.096 mm. For layout and inspection work.

TRY SQUARE PRECISION FLAT, 2ND-GRADE(+_0.12) 1000X550MM

TRY SQUARE PRECISION FLAT, 2ND-GRADE(+_0.12) 1000X550MM

IMPA 650963 PCE
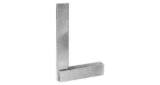
Carbon tool steel precision try square, 1000×550 mm, 2nd grade tolerance ±0.12 mm. For layout and inspection work.

TRY SQUARE PRECISION WITH BASE, 1ST-GRADE(+_0.013) 50X40MM

TRY SQUARE PRECISION WITH BASE, 1ST-GRADE(+_0.013) 50X40MM

IMPA 650966 PCE

Precision try square with integral base, 50 × 40 mm, 1st-grade tolerance ±0.013 mm. Hardened and ground blades and base for critical measurement applications.

TRY SQUARE PRECISION WITH BASE, 1ST-GRADE(+_0.014) 75X50MM

TRY SQUARE PRECISION WITH BASE, 1ST-GRADE(+_0.014) 75X50MM

IMPA 650967 PCE

Precision try square with integral base, 75 × 50 mm, 1st-grade tolerance ±0.014 mm. Hardened and ground blades and base for critical measurement applications.

TRY SQUARE PRECISION WITH BASE, 1ST-GRADE(+_0.015) 100X70MM

TRY SQUARE PRECISION WITH BASE, 1ST-GRADE(+_0.015) 100X70MM

IMPA 650968 PCE

Precision try square with integral base, 100 × 70 mm, 1st-grade tolerance ±0.015 mm. Hardened and ground blades and base for critical measurement applications.

TRY SQUARE PRECISION WITH BASE, 1ST-GRADE(+_0.016) 125X80MM

TRY SQUARE PRECISION WITH BASE, 1ST-GRADE(+_0.016) 125X80MM

IMPA 650969 PCE

Precision try square with integral base, 125 × 80 mm, 1st-grade tolerance ±0.016 mm. Hardened and ground blades and base for critical measurement applications.

TRY SQUARE PRECISION WITH BASE, 1ST-GRADE(+_0.018) 150X100MM

TRY SQUARE PRECISION WITH BASE, 1ST-GRADE(+_0.018) 150X100MM

IMPA 650970 PCE

Precision try square with integral base, 150 × 100 mm, 1st-grade tolerance ±0.018 mm. Hardened and ground blades and base for critical measurement applications.

TRY SQUARE PRECISION WITH BASE, 1ST-GRADE(+_0.02) 200X130MM

TRY SQUARE PRECISION WITH BASE, 1ST-GRADE(+_0.02) 200X130MM

IMPA 650971 PCE

Precision try square with base, 1st grade tolerance (±0.02 mm), 200 × 130 mm. Hardened and ground blade and base for accurate right-angle checking.

TRY SQUARE PRECISION WITH BASE, 1ST-GRADE(+_0.022) 250X165MM

TRY SQUARE PRECISION WITH BASE, 1ST-GRADE(+_0.022) 250X165MM

IMPA 650972 PCE

Precision try square with base, 1st grade tolerance (±0.022 mm), 250 × 165 mm. Hardened and ground blade and base for accurate right-angle checking.

TRY SQUARE PRECISION WITH BASE, 1ST-GRADE(+_0.025) 300X200MM

TRY SQUARE PRECISION WITH BASE, 1ST-GRADE(+_0.025) 300X200MM

IMPA 650973 PCE

Precision try square with base, 1st grade tolerance (±0.025 mm), 300 × 200 mm. Hardened and ground blade and base for accurate right-angle checking.

TRY SQUARE PRECISION WITH BASE, 1ST-GRADE(+_0.03) 400X200MM

TRY SQUARE PRECISION WITH BASE, 1ST-GRADE(+_0.03) 400X200MM

IMPA 650974 PCE

Precision try square with base, 1st grade tolerance (±0.03 mm), 400 × 200 mm. Hardened and ground blade and base for accurate right-angle checking.

TRY SQUARE PRECISION WITH BASE, 1ST-GRADE(+_0.035) 500X300MM

TRY SQUARE PRECISION WITH BASE, 1ST-GRADE(+_0.035) 500X300MM

IMPA 650975 PCE

Precision try square with base, 1st grade tolerance (±0.035 mm), 500 × 300 mm. Hardened and ground blade and base for accurate right-angle checking.

TRY SQUARE PRECISION WITH BASE, 1ST-GRADE(+_0.04) 600X350MM

TRY SQUARE PRECISION WITH BASE, 1ST-GRADE(+_0.04) 600X350MM

IMPA 650976 PCE

Precision try square with base, 1st grade tolerance (±0.04 mm), 600 × 350 mm. Hardened and ground blade and base for accurate right-angle checking.

TRY SQUARE PRECISION WITH BASE, 1ST-GRADE(+_0.048) 750X400MM

TRY SQUARE PRECISION WITH BASE, 1ST-GRADE(+_0.048) 750X400MM

IMPA 650977 PCE

Precision try square with base, 1st grade tolerance (±0.048 mm), 750 × 400 mm. Hardened and ground blade and base for accurate right-angle checking.

TRY SQUARE PRECISION WITH BASE, 1ST-GRADE(+_0.06) 1000X550MM

TRY SQUARE PRECISION WITH BASE, 1ST-GRADE(+_0.06) 1000X550MM

IMPA 650978 PCE

Precision try square with base, 1st grade tolerance (±0.06 mm), 1000 × 550 mm. Hardened and ground blade and base for accurate right-angle checking.

TRY SQUARE PRECISION WITH BASE, 2ND-GRADE(+_0.02) 50X40MM

TRY SQUARE PRECISION WITH BASE, 2ND-GRADE(+_0.02) 50X40MM

IMPA 650981 PCE

Precision try square with base, 2nd grade tolerance (±0.02 mm), 50 × 40 mm. Hardened and ground blade and base for right-angle verification.

TRY SQUARE PRECISION WITH BASE, 2ND-GRADE(+_0.027) 75X50MM

TRY SQUARE PRECISION WITH BASE, 2ND-GRADE(+_0.027) 75X50MM

IMPA 650982 PCE

Precision try square with base, 2nd grade tolerance (±0.027 mm), 75 × 50 mm. Hardened and ground blade and base for right-angle verification.

TRY SQUARE PRECISION WITH BASE, 2ND-GRADE(+_0.03) 100X70MM

TRY SQUARE PRECISION WITH BASE, 2ND-GRADE(+_0.03) 100X70MM

IMPA 650983 PCE

Precision try square with base, 2nd grade tolerance (±0.03 mm), 100 × 70 mm. Hardened and ground blade and base for right-angle verification.

TRY SQUARE PRECISION WITH BASE, 2ND-GRADE(+_0.032) 125X80MM

TRY SQUARE PRECISION WITH BASE, 2ND-GRADE(+_0.032) 125X80MM

IMPA 650984 PCE

Precision try square with base, 2nd grade tolerance (±0.032 mm), 125 × 80 mm. Hardened and ground blade and base for right-angle verification.

TRY SQUARE PRECISION WITH BASE, 2ND-GRADE(+_0.035) 150X100MM

TRY SQUARE PRECISION WITH BASE, 2ND-GRADE(+_0.035) 150X100MM

IMPA 650985 PCE

Precision try square with base, 2nd grade tolerance (±0.035 mm), 150 × 100 mm. Hardened and ground blade and base for right-angle verification.

TRY SQUARE PRECISION WITH BASE, 2ND-GRADE(+_0.04) 200X130MM

TRY SQUARE PRECISION WITH BASE, 2ND-GRADE(+_0.04) 200X130MM

IMPA 650986 PCE

Precision try square with base, 2nd grade tolerance (±0.04 mm), 200 × 130 mm. Hardened and ground blade and base for right-angle verification.

TRY SQUARE PRECISION WITH BASE, 2ND-GRADE(+_0.045) 250X165MM

TRY SQUARE PRECISION WITH BASE, 2ND-GRADE(+_0.045) 250X165MM

IMPA 650987 PCE

Precision try square with base, 2nd grade tolerance (±0.045 mm), 250 × 165 mm. Hardened and ground blade and base for right-angle verification.

TRY SQUARE PRECISION WITH BASE, 2ND-GRADE(+_0.05) 300X200MM

TRY SQUARE PRECISION WITH BASE, 2ND-GRADE(+_0.05) 300X200MM

IMPA 650988 PCE

Precision try square with base, 2nd grade tolerance (±0.05 mm), 300 × 200 mm. Hardened and ground blade and base for right-angle verification.

TRY SQUARE PRECISION WITH BASE, 2ND-GRADE(+_0.06) 400X200MM

TRY SQUARE PRECISION WITH BASE, 2ND-GRADE(+_0.06) 400X200MM

IMPA 650989 PCE

Precision try square with base, 2nd grade tolerance (±0.06 mm), 400 × 200 mm. Hardened and ground blade and base for right-angle verification.

TRY SQUARE PRECISION WITH BASE, 2ND-GRADE(+_0.07) 500X300MM

TRY SQUARE PRECISION WITH BASE, 2ND-GRADE(+_0.07) 500X300MM

IMPA 650990 PCE

Precision try square with base, 2nd grade tolerance (±0.07 mm), 500 × 300 mm. Hardened and ground blade and base for right-angle verification.

TRY SQUARE PRECISION WITH BASE, 2ND-GRADE(+_0.08) 600X350MM

TRY SQUARE PRECISION WITH BASE, 2ND-GRADE(+_0.08) 600X350MM

IMPA 650991 PCE

Precision try square with base, 2nd grade tolerance (±0.08 mm), 600 × 350 mm. Hardened and ground blade and base for right-angle verification.

TRY SQUARE PRECISION WITH BASE, 2ND-GRADE(+_0.096) 750X400MM

TRY SQUARE PRECISION WITH BASE, 2ND-GRADE(+_0.096) 750X400MM

IMPA 650992 PCE

Precision try square with base, 2nd grade tolerance (±0.096 mm), 750 × 400 mm. Hardened and ground blade and base for right-angle verification.

TRY SQUARE PRECISION WITH BASE, 2ND-GRADE(+_0.12) 1000X550MM

TRY SQUARE PRECISION WITH BASE, 2ND-GRADE(+_0.12) 1000X550MM

IMPA 650993 PCE
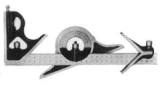
Try square with base, 2nd-grade tolerance (+_0.12), 1000×550 mm. Hardened and ground blades and base for parallel, straight measurement. Non-graduated type.

SQUARE SET COMBINATION 225MM

SQUARE SET COMBINATION 225MM

IMPA 651001 SET

Combination square set 225 mm comprising stainless steel rule (graduated 0.5 mm and 1 mm), cast iron protractor head (0–180° both directions), square head with level and scriber, and centre head.

SQUARE SET COMBINATION 300MM

SQUARE SET COMBINATION 300MM

IMPA 651002 SET

Combination square set 300 mm comprising stainless steel rule (graduated 0.5 mm and 1 mm), cast iron protractor head (0–180° both directions), square head with level and scriber, and centre head.

SQUARE SET COMBINATION 450MM

SQUARE SET COMBINATION 450MM

IMPA 651003 SET

Combination square set 450 mm comprising stainless steel rule (graduated 0.5 mm and 1 mm), cast iron protractor head (0–180° both directions), square head with level and scriber, and centre head.

Back to 65. Measuring Tools →

Order Edges / Squares for your vessel

Join our global network as a supplier or start ordering maritime services today

No account needed — tell us the port and we’ll source it for your vessel.

Captain Geo

Captain Geo

AI assistant — answers may contain mistakes

Captain Geo
Hi, I'm Captain Geo ⚓ — your Geomarine intelligence guide. Ask me about plans, registration, or how it works.
Captain Geo